Back to the collection
Gallery Wall Paper Planner
Try the arrangement on paper before making holes in the wall.
$10 USD
9 pages per editionA4 + US Letter PDFsEnglish · print and writePersonal-use license
Checkout is not open yet. This PDF is non-fillable; print it and complete it by hand. Both paper sizes contain the same content. Printing materials are not included.
Made for this little moment
Plan a scaled wall composition from measured frames and available wall space.
Inside your kit
- Cover & getting-started guidePrinting instructions and a page-by-page contents list.
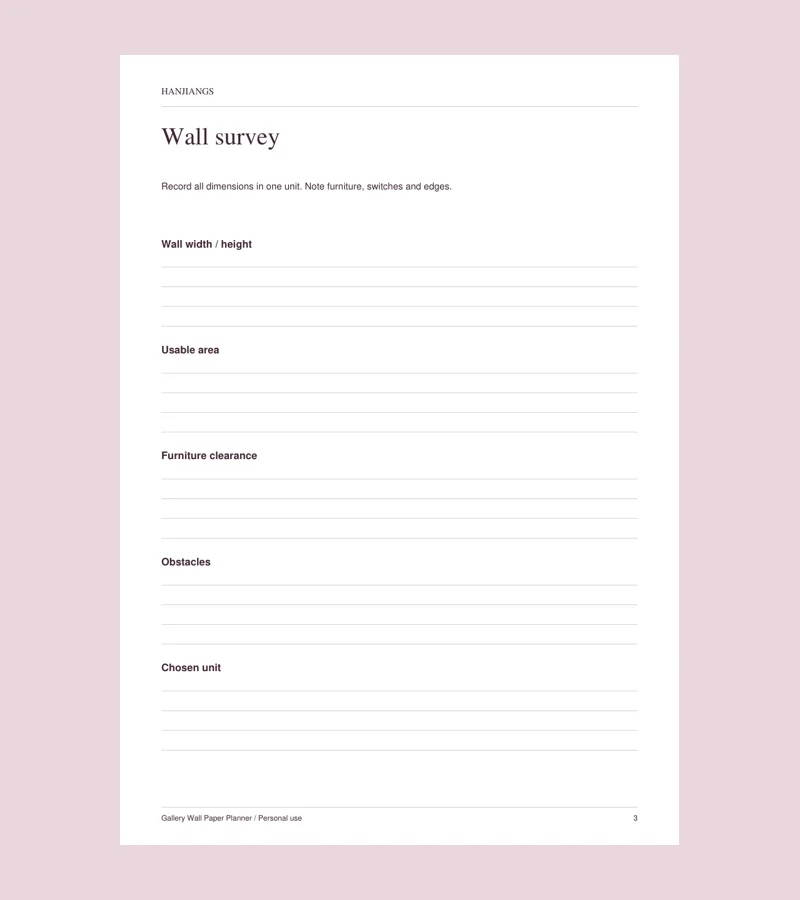
- Wall surveyRecord all dimensions in one unit. Note furniture, switches and edges.
- Frame inventoryMeasure outer frame dimensions, not just the image inside.
- Scale worksheetAt 1:10, divide actual dimensions by 10. A 30 × 40 cm frame becomes 3 × 4 cm on paper.
- Arrangement gridDraw scaled rectangles and label their IDs. The printed grid is a drawing aid, not a physical measuring tool.
- Layout comparisonCompare a shared centreline with a shared top edge using the same frame set.
- Placement scheduleRecheck real dimensions before installation. This kit does not assess wall strength or mounting hardware.
- Final checkUse full-size scrap paper outlines to verify the arrangement on your wall before mounting.
The package includes two PDF editions, a start-here text guide, a personal-use license and a checksum list. Read the license.